
FOOD MARKET
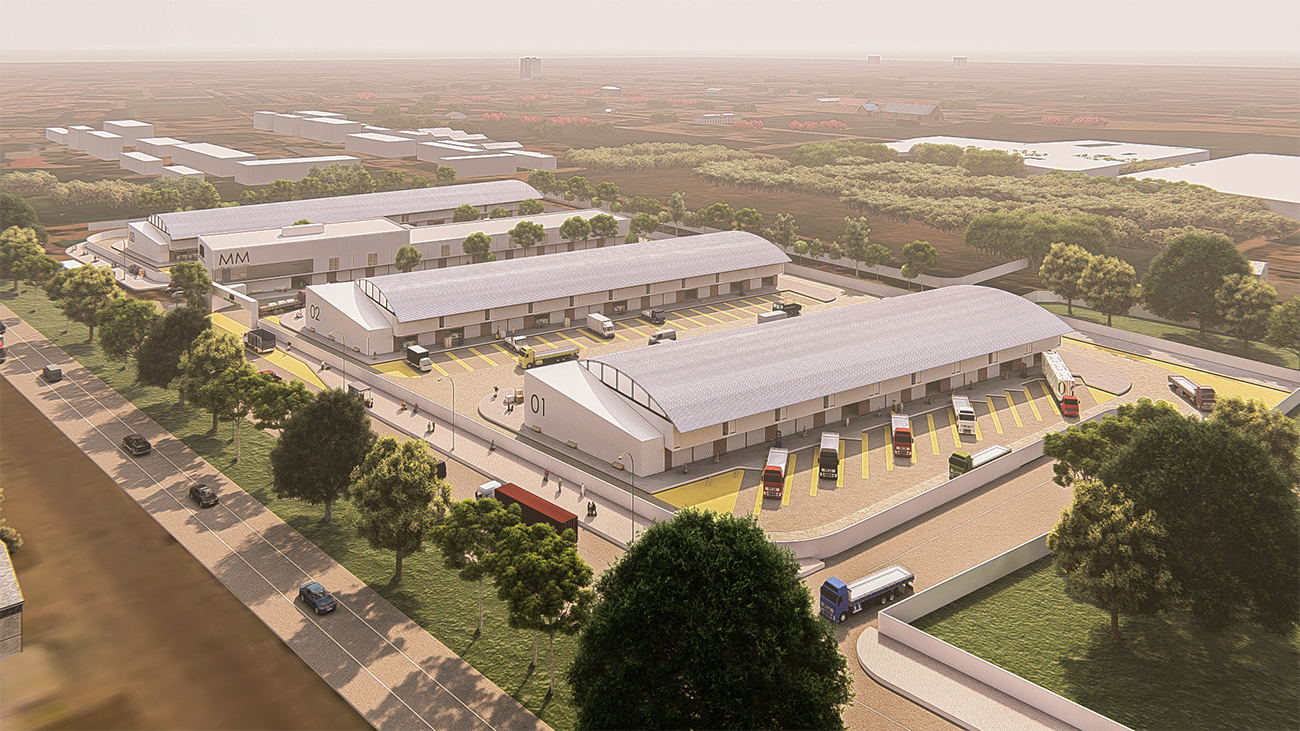
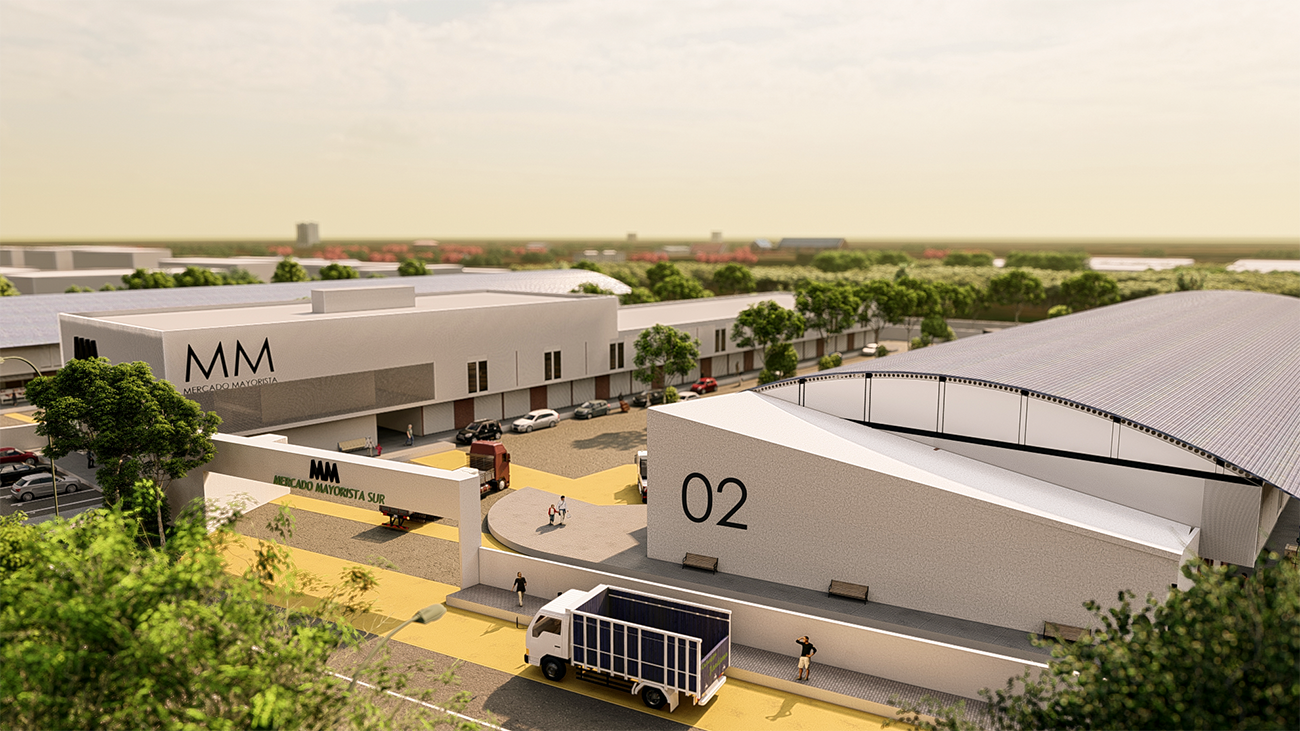
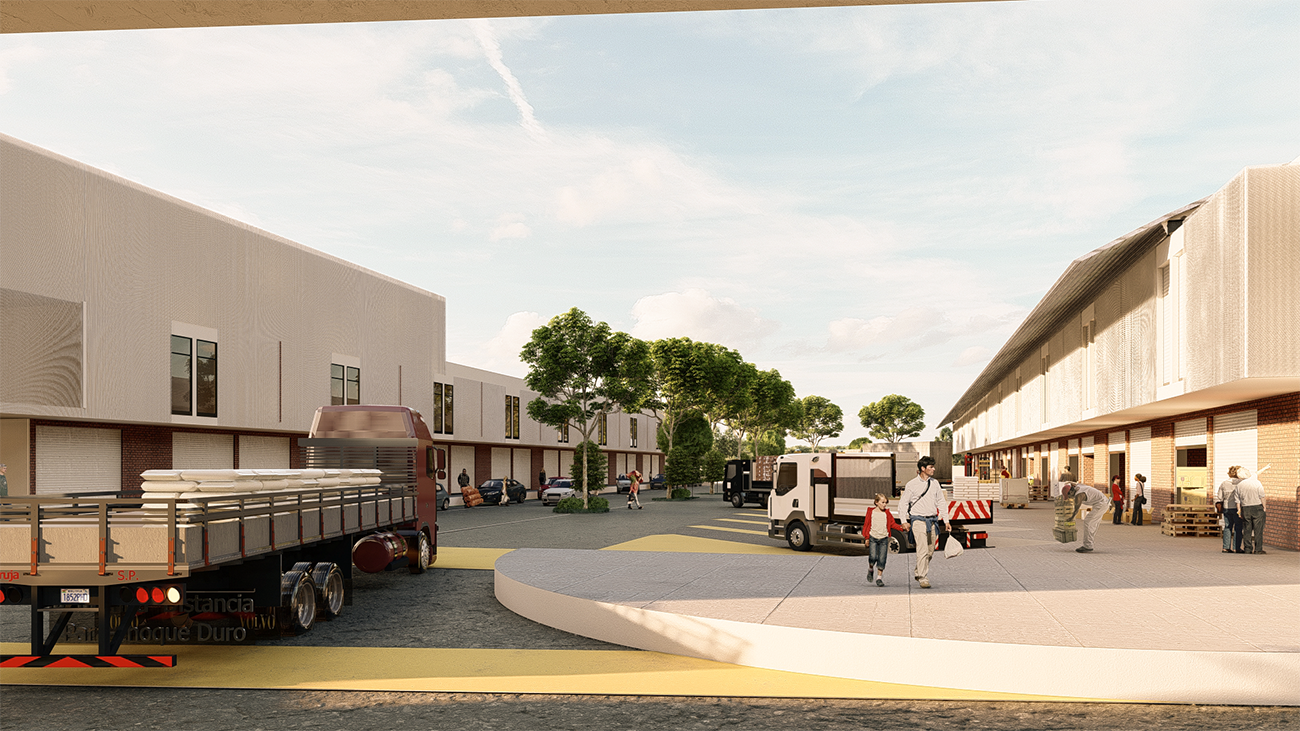
It is proposed the implementation of large logistics structures on a network of roads, parking lots and loading and unloading areas. Structures containing large commercial premises on two levels, as well as services and common and internal areas of this new “citadel”.
The project consists of 4 modules or blocks (M01-M2-M3-M4) that house a total of 164 commercial spaces and independent services, as well as a Pb+2-story building that integrates, among others, areas for community use.
AÑO
2018
UBICACIÓN
Santa Cruz de la Sierra, Bolivia
ARQUITECTO
Cotacero Taller Arquitectura