
PLAZA EUROPA
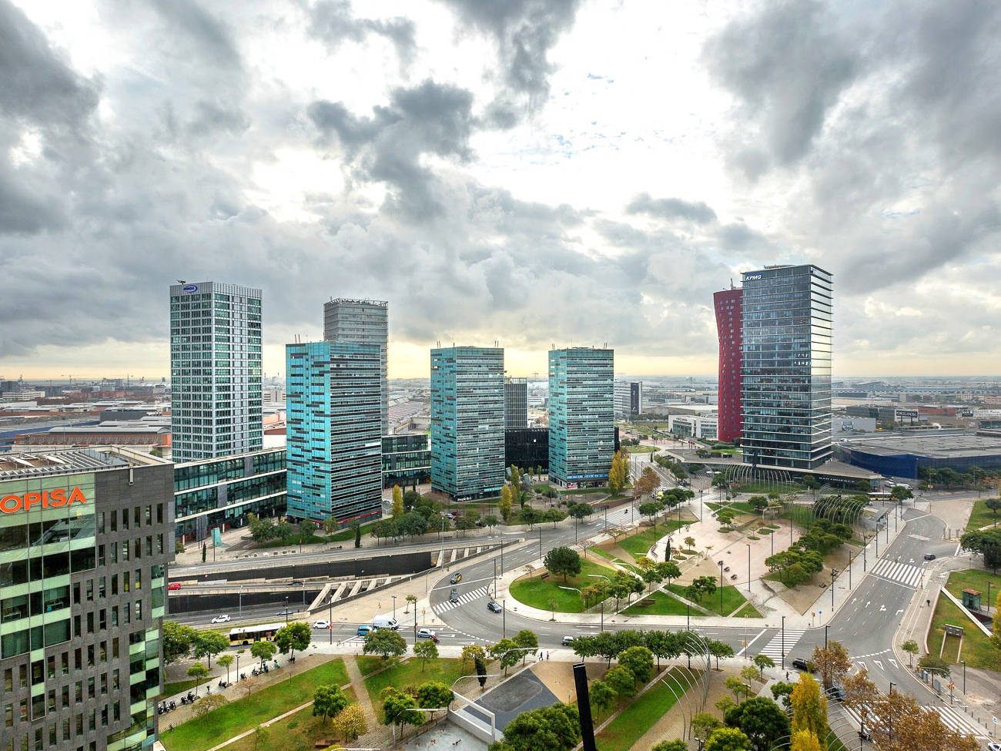
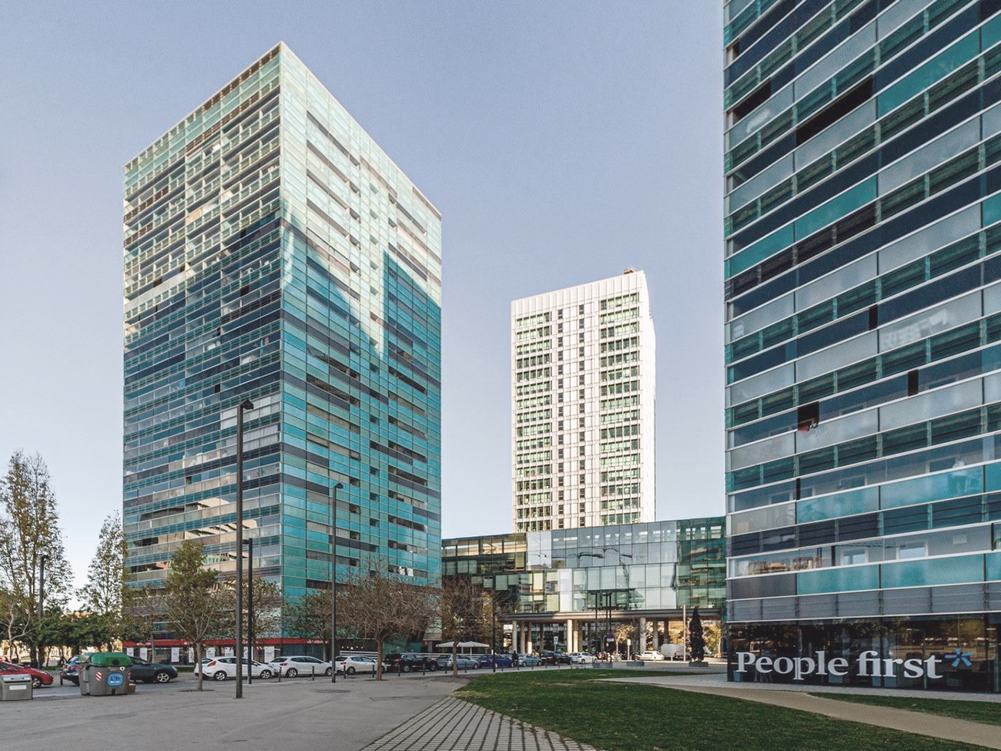
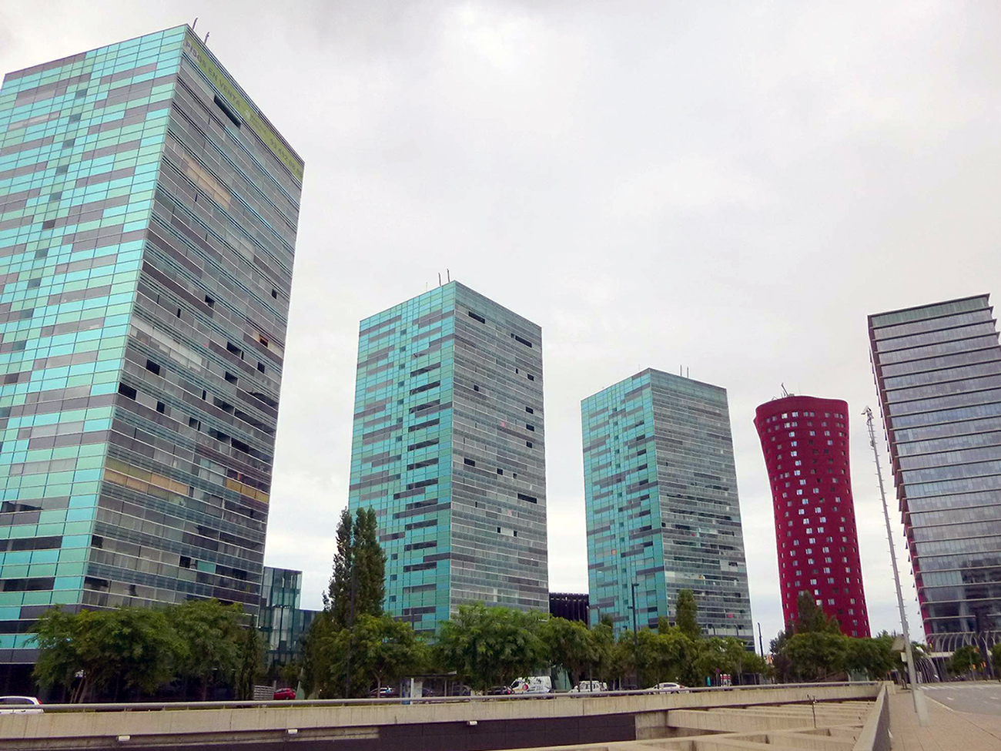
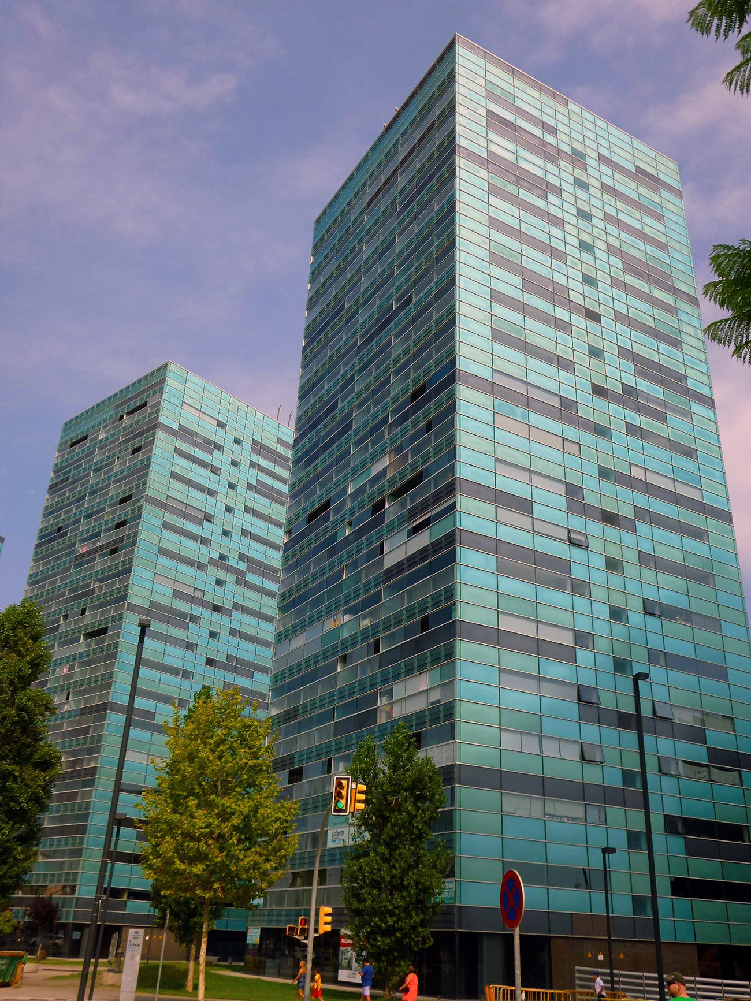
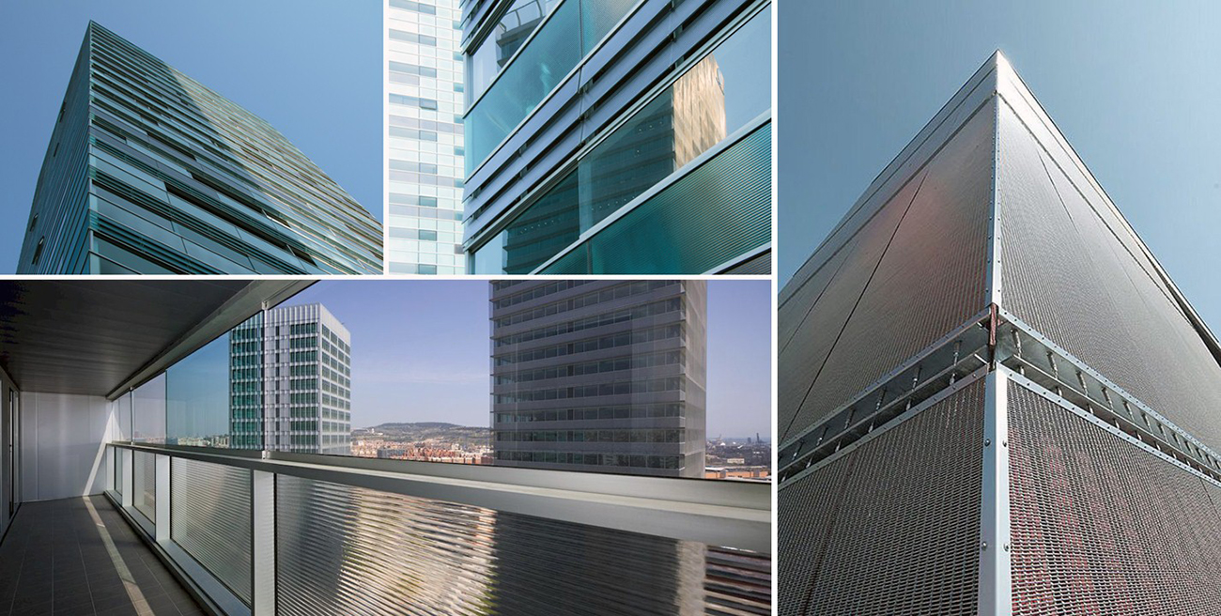
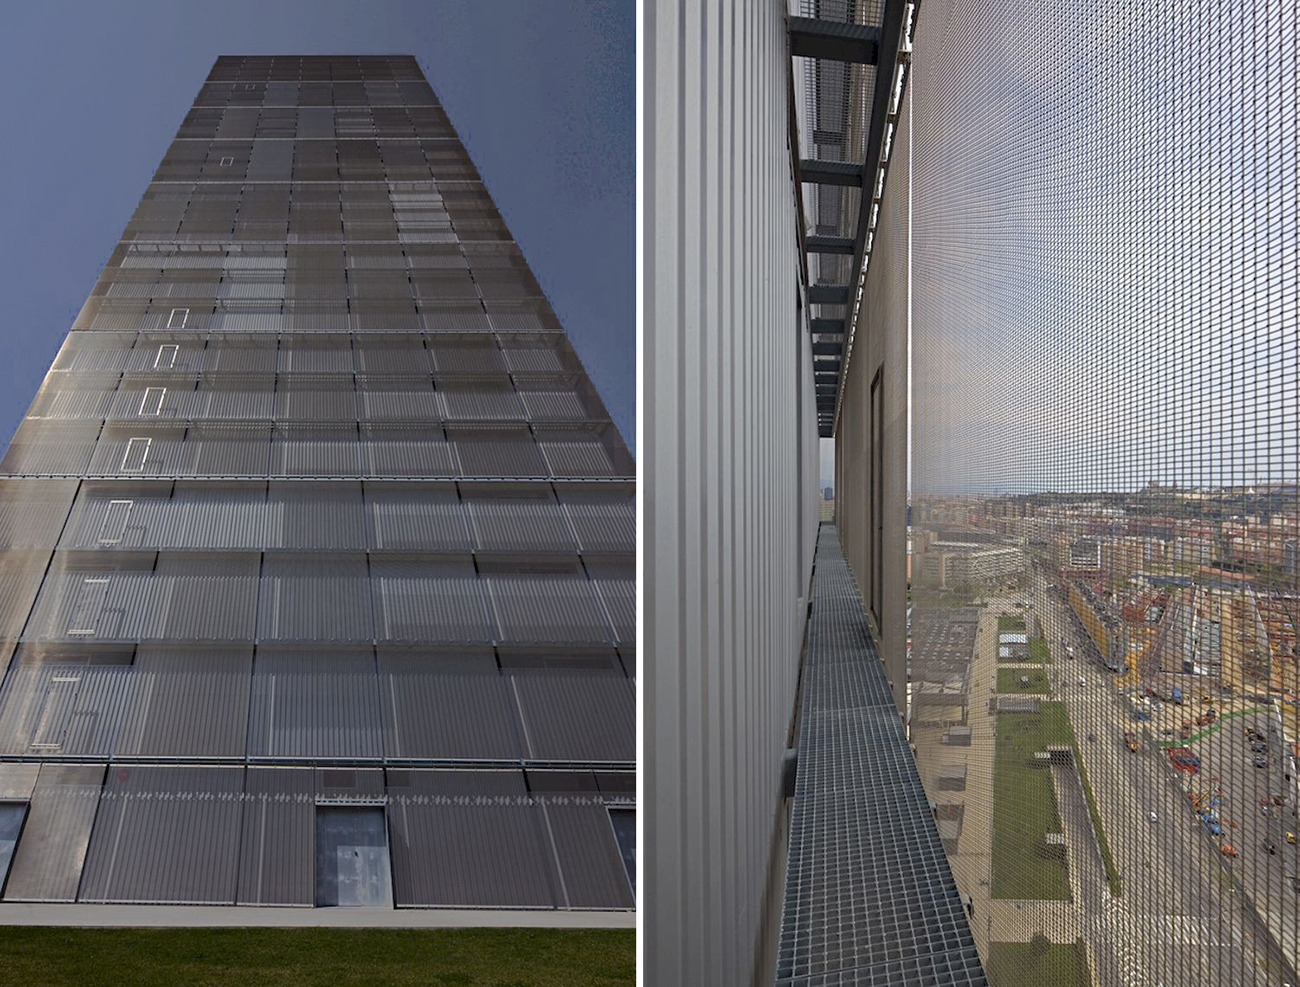
The reform of the Gran Vía in L’Hospitalet de Llobregat represents an urban regeneration that transcends the local scale. The planning defines high-rise residential and office buildings, between 19 and 22 stories high, together with commercial buildings of lesser height. The towers are placed as built-up crowns around the new square, surrounded by open and extensive green areas. The starting point of our project is the search for coherence with a built environment that does not necessarily have to be homogeneous. Our work focused on the research, materiality and construction detailing of the facade skins treated with 100% glass.
Technical data:
Number of buildings: 4 (3 residential towers and 1 office tower)
Number of floors: 19 to 22 above ground + 2 basements
Maximum height: 112 m (104 m above ground level)
Constructed area: 125,000 m2
AÑO
2004 - 2009
UBICACIÓN
Plaza Europa, Barcelona. España
ARQUITECTOS
ABAA + Cotacero Taller Arquitectura